Project 02
House in the Landscape
Overview
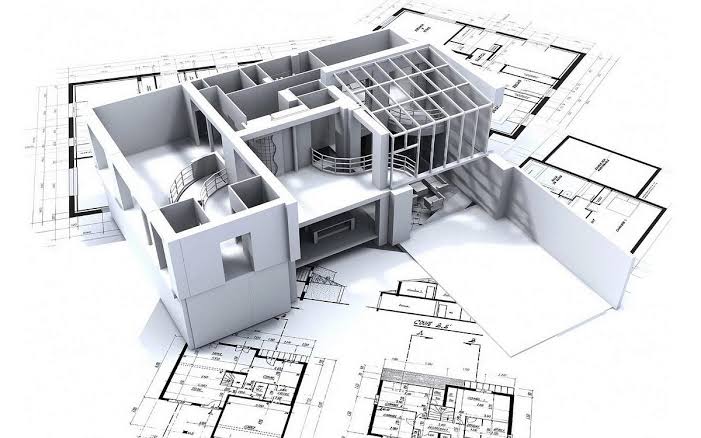
02A residential project designed as a natural extension of its surroundings, with long horizontal forms, protected terraces and carefully positioned openings.
The house responds to the character of the site by following its natural orientation and framing selected views. The internal organization separates private and shared spaces while maintaining visual continuity.
The architecture uses proportion, shade and material texture to create a close connection between the building and the landscape.
- Status
- Architectural Concept
- Area
- 185 m²
- Role
- Architect
- Year
- 2024
- Location
- Serbia



Selected work